


9352 W Circle Drive Canadian Lakes, MI 49346
Source MLS VerifiedListing Courtesy of: MichRic / Listed By: Heather Miller, Century 21 White House Realty; Brooke Edison, White House Realty

  9352 W Circle Drive Canadian Lakes, MI 49346

Pending (22 Days)
$219,000 (USD)
4
BED
3
BATH
2,323
SQFT

Description

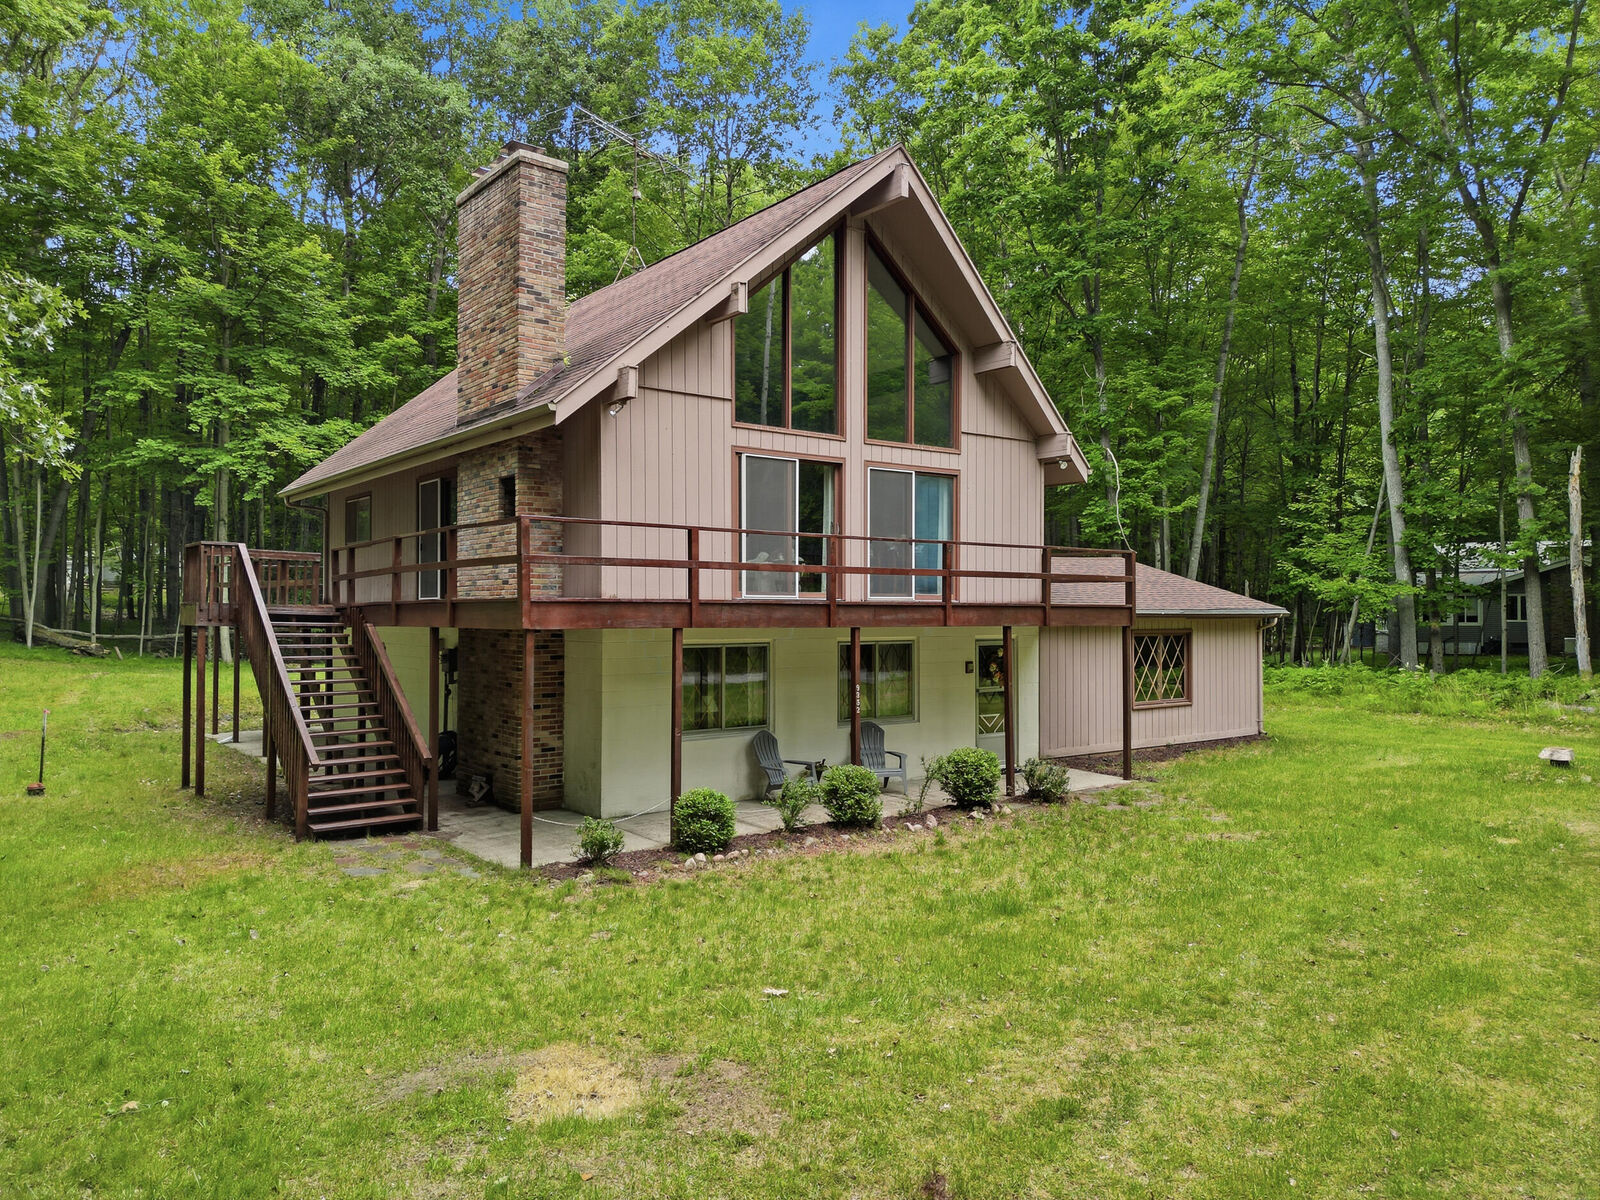
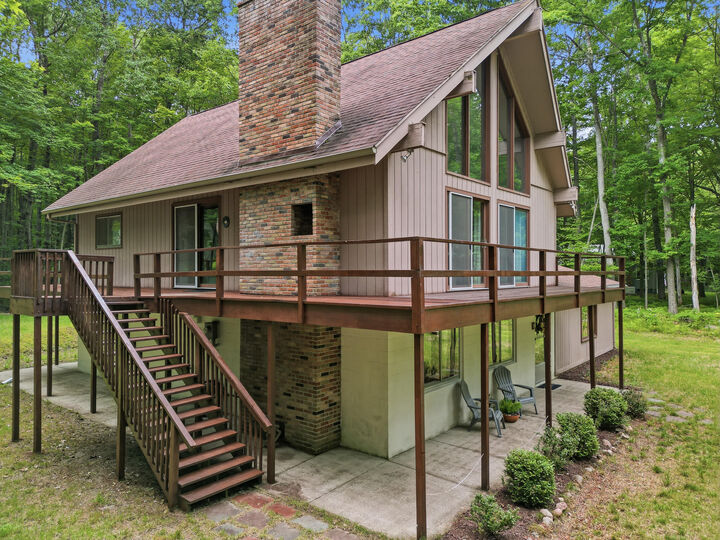
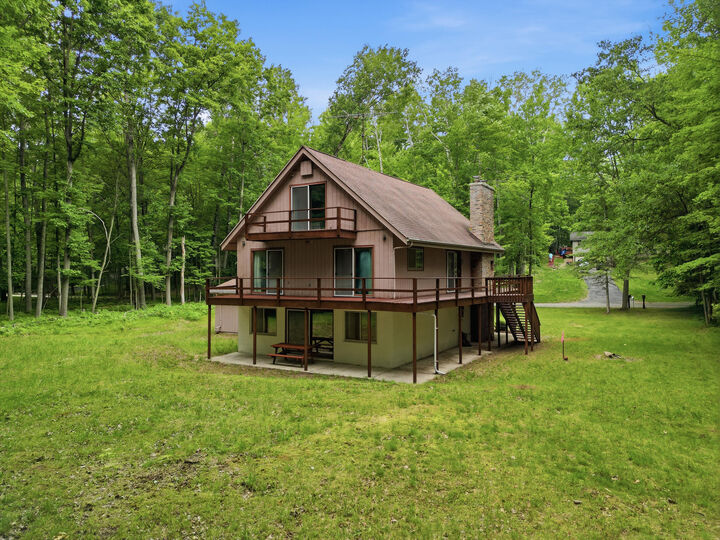
Welcome to this beautifully maintained A-frame in the heart of Canadian Lakes, where timeless charm, warmth, and nostalgia come together to create a truly special retreat. Surrounded by beautiful mature trees that provide privacy and a true ''Up North'' setting, you'll immediately feel the peaceful atmosphere that makes this property so special. Lovingly cared for and move-in ready, this turnkey opportunity comes fully furnished with everything you need--from beds, sofas, and dining furniture to china, silverware, bedding, and more. Simply bring your toothbrush and start enjoying the Canadian Lakes lifestyle. The inviting main level features soaring ceilings, expansive windows that fill the home with natural light, and a warm, welcoming atmosphere throughout. The spacious kitchen offers abundant cabinetry and storage, while two comfortable bedrooms each provide direct access to the deck--perfect for enjoying your morning coffee while taking in the tranquil wooded views. A full bathroom with conveniently located laundry completes the main floor. A mini-split air conditioning system ensures comfort during the warmer months. Upstairs, you'll find an open loft that offers endless possibilities as a reading nook, home office, play area, or additional sitting space. A private bedroom and full bathroom make the upper level an ideal retreat for family or overnight guests. The finished lower level serves as an exceptional in-law suite or guest quarters, complete with its own full kitchen, cozy living room with a fireplace, full bathroom, and a spacious non-conforming bedroom area. Whether hosting extended family, weekend guests, or creating a private living space, this level offers incredible flexibility. Outside, the attached garage provides ample room for vehicles, recreational toys, and additional storage, while the private backyard invites you to relax beneath the towering trees. Gather around the fire pit for memorable evenings with family and friends, roasting marshmallows, sharing stories, and enjoying the peaceful sights and sounds of nature. Whether you're searching for a full-time residence, a family cottage, or an investment opportunity, this home offers the perfect blend of comfort, character, and versatility. With its classic A-frame design, beautiful wooded surroundings, turnkey furnishings, inviting spaces throughout, and unmistakable Up North charm, this is the kind of place where you can truly unwind, make lifelong memories, and experience everything Canadian Lakes has to offer. As a Canadian Lakes property owner, you'll also enjoy incredible year-round amenities, including private beaches, golf, indoor and outdoor pools, pickleball and tennis courts, fitness facilities, parks, shopping, restaurants, and so much more.

MLS #:
26033332
Taxes
$2,311
Lot Size
0.33 acres
Type
Single-Family Home
Year Built
1973
County
Mecosta County

Listed By

Heather Miller, Century 21 White House Realty
Brooke Edison, Century 21 White House Realty
Source
MichRic
Last checked Jul 23 2026 at 10:53 PM GMT+0000
Bathroom Details
  • Full Bathrooms: 3
Interior Features
  • Range
  • Dishwasher
  • Microwave
  • Refrigerator
  • Oven
  • Garage Door Opener
  • Central Vacuum
  • Dryer
  • Eat-In Kitchen
  • Washer Ceiling Fan(s)
Lot Information
  • Golf Community
  • Wooded
  • Level
Property Features
  • Fireplace: Gas Log
  • Fireplace: Family Room
  • Fireplace: Living Room
Heating and Cooling
  • Baseboard
  • Attic Fan
Basement Information
  • Full
  • Walk-Out Access
Homeowners Association Information
  • Dues: $898
Flooring
  • Carpet
  • Wood
  • Linoleum
Exterior Features
  • Wood Siding
  • Block
Utility Information
  • Sewer: Septic Tank
Garage
  • Attached Garage
Parking
  • Attached
  • Garage Door Opener
  • Garage Faces Side
Stories
  • 2.00000000
Living Area
  • 2,323 sqft
Location
   
Calculate drive times to this property
 
Powered by INRIX® Drive Time

Powered by Walk Score®

Estimated Monthly Mortgage Payment

*Based on Fixed Interest Rate withe a 30 year term, principal and interest only

Listing price
Down payment
%
Interest rate
%
Mortgage calculator estimates are provided by C21 White House Realty and are intended for information use only. Your payments may be higher or lower and all loans are subject to credit approval.
Disclaimer: Copyright 2026 Michigan Regional Information Center (MichRIC). All rights reserved. This information is deemed reliable, but not guaranteed. The information being provided is for consumers’ personal, non-commercial use and may not be used for any purpose other than to identify prospective properties consumers may be interested in purchasing. Data last updated 7/23/26 15:53